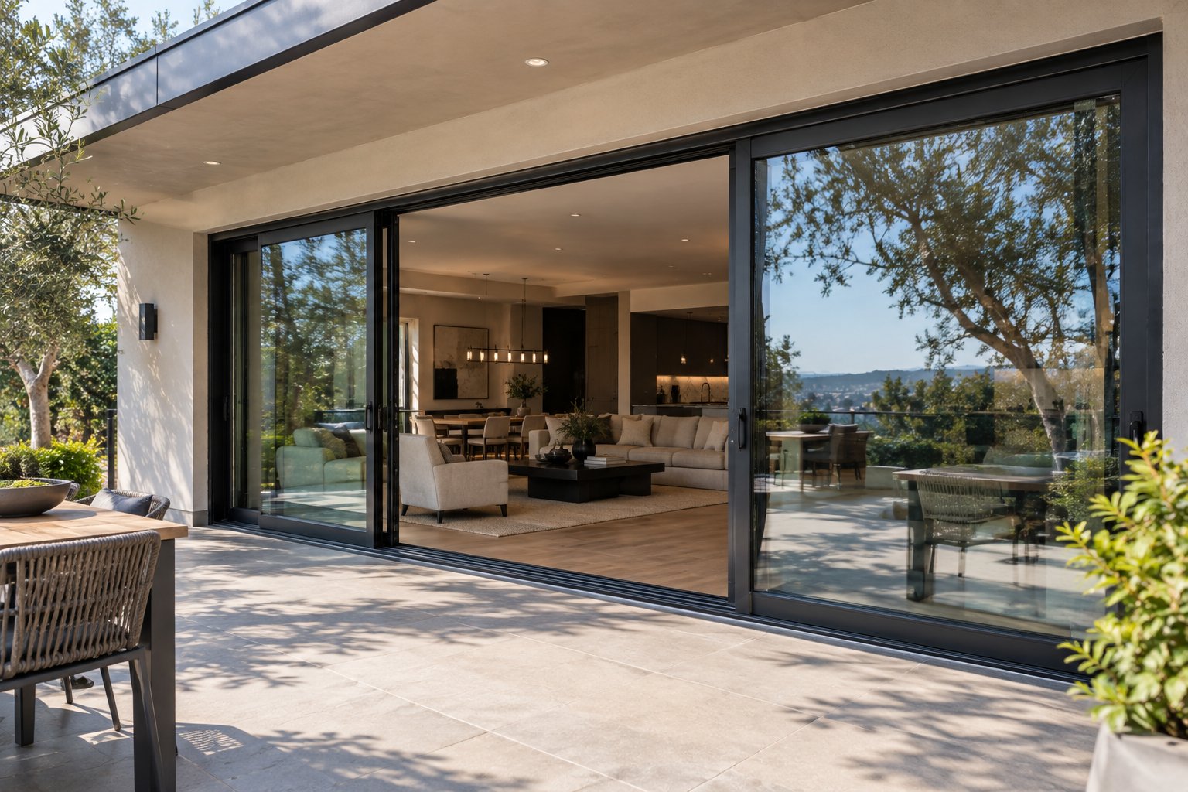
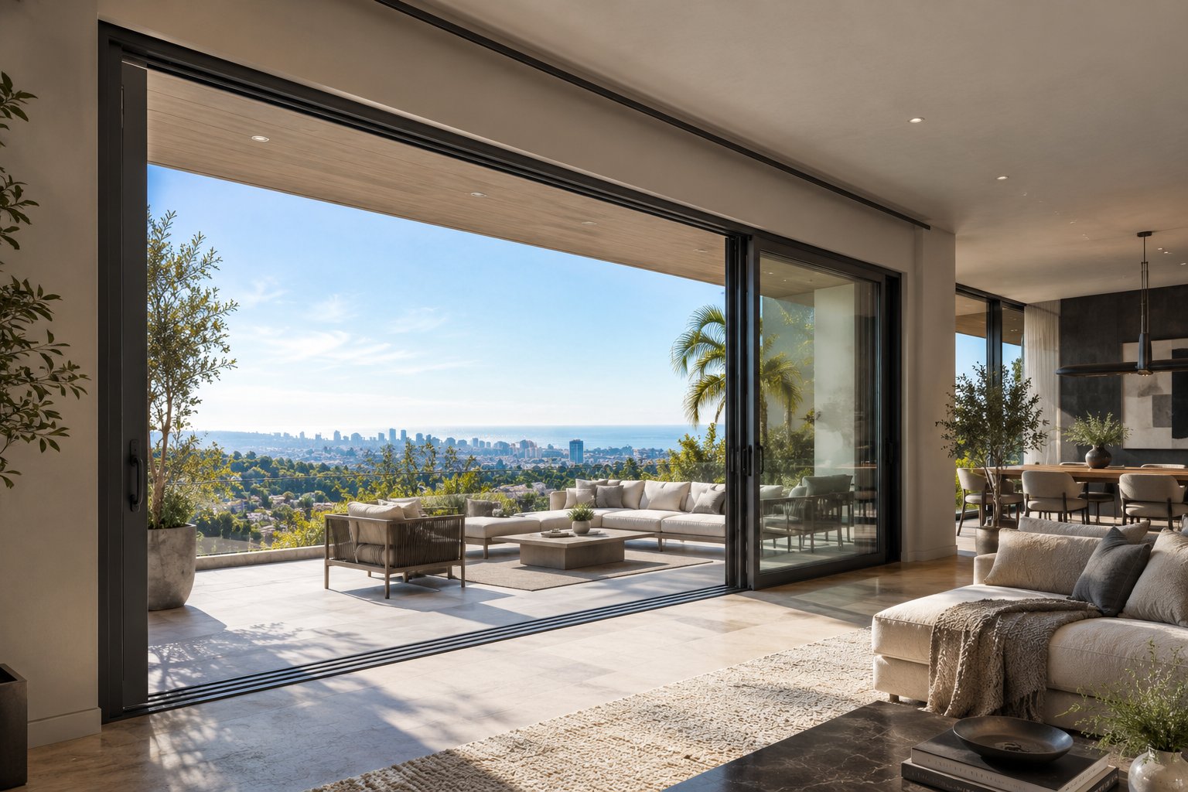
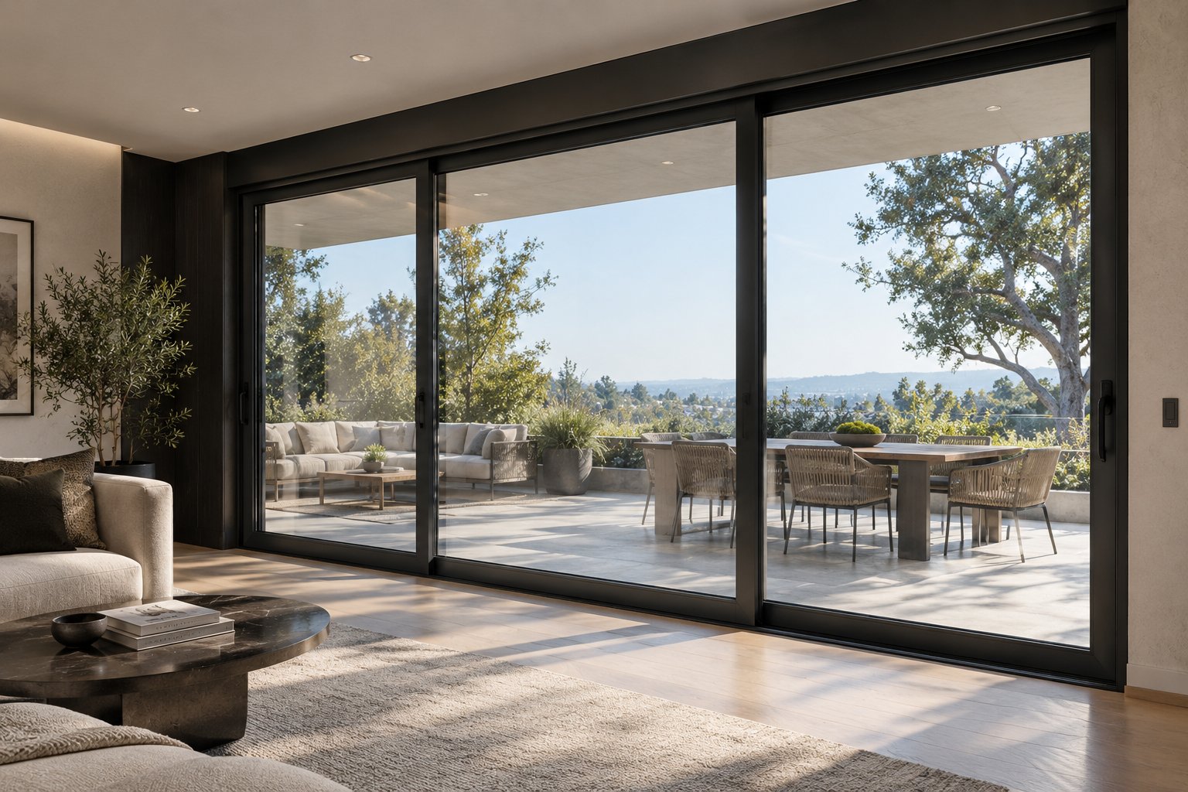
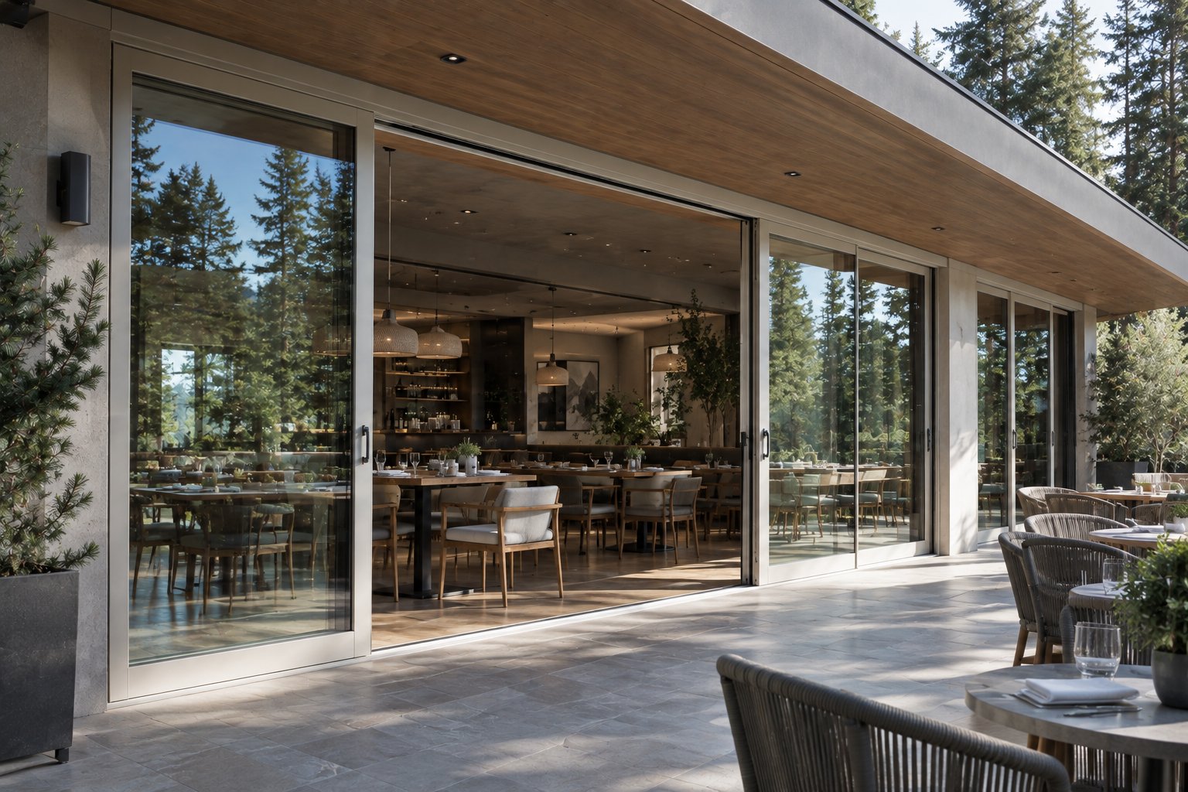
The lift-and-slide system is a modern option for glazing large openings. A sliding door frees up the opening without taking up unnecessary space, unlike a swing door. The system lets in maximum light, visually expands the space, unites interior rooms with one another, or opens onto a terrace in style.
SL160 gives architects and designers great flexibility for large openings — replacing walls with thermally insulated lift-and-slide doors, high anti-burglary protection, improved illumination, and significant savings in usable floor area.
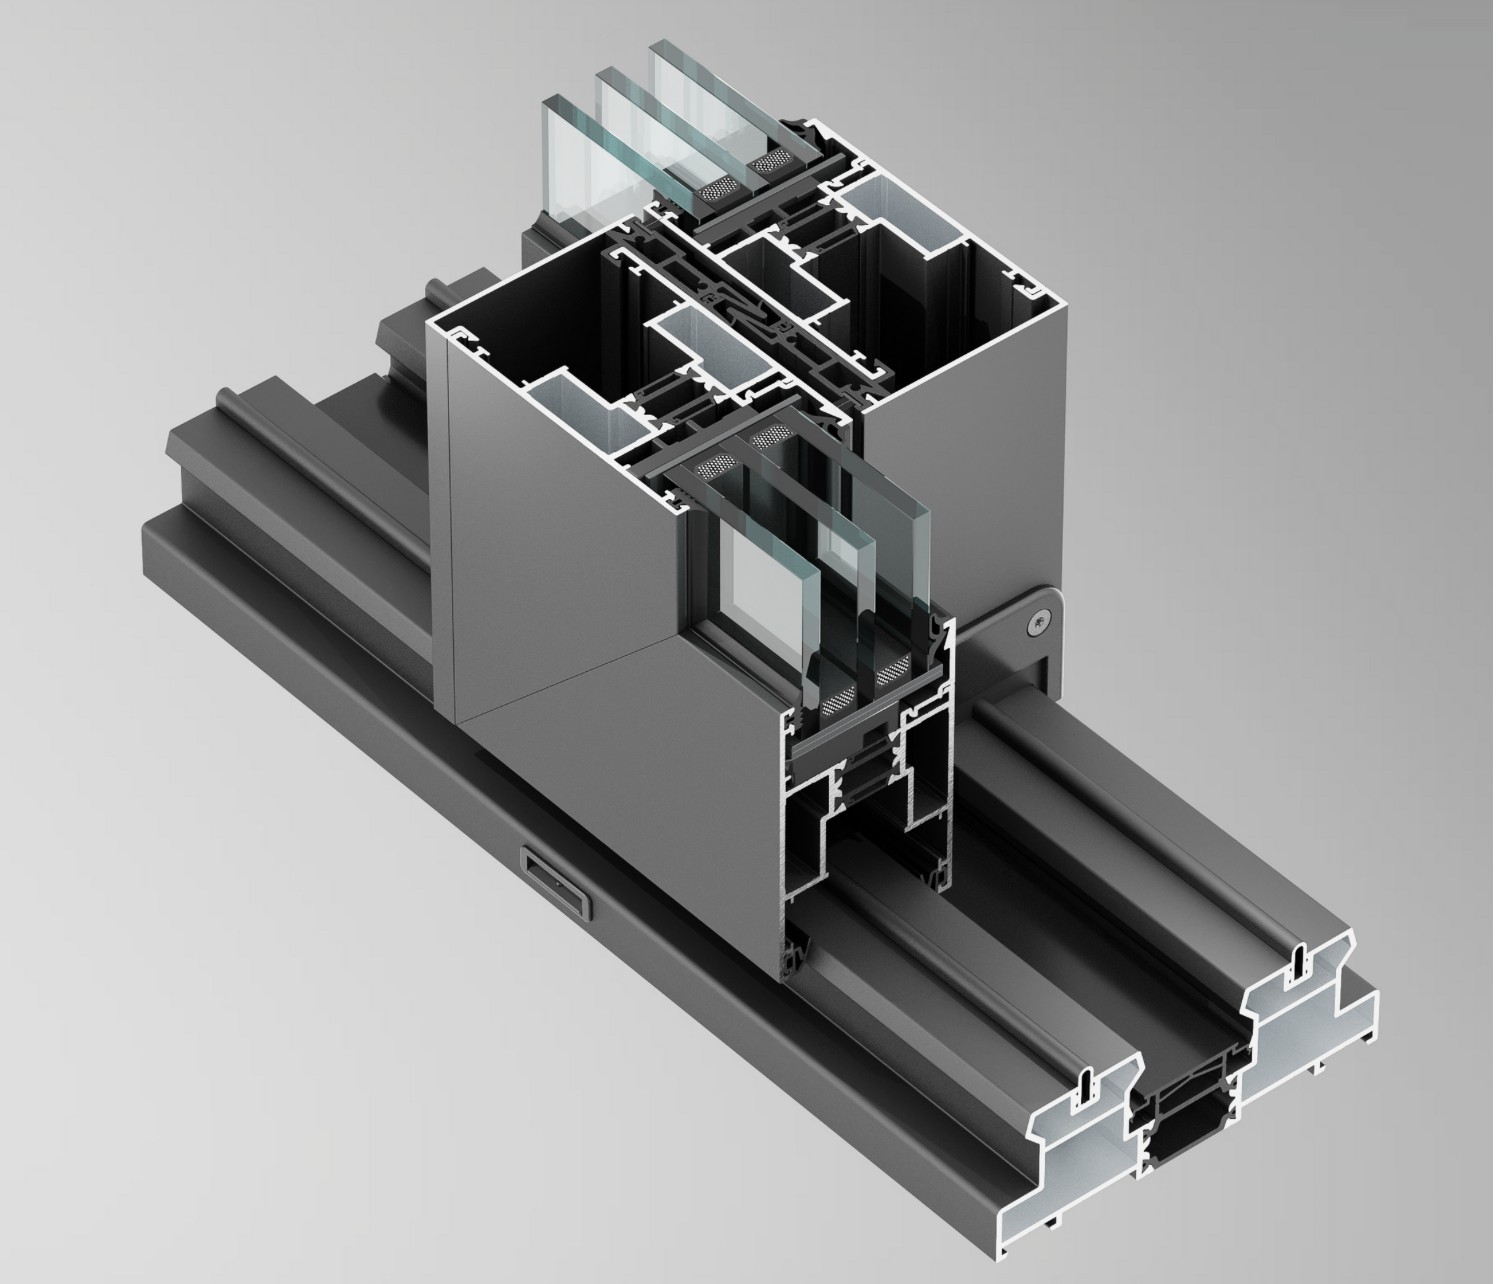
SL160 profile cross-section — polyamide thermal breaks and multi-chamber insulation
Maximum illumination — more usable room space. Sash height up to 3,385 mm, max. width 3,235 mm; door system width with connecting elements up to 19,500 mm.
Security. Equipped with burglar-resistant elements, with the option to use burglar-resistant hardware.
High thermal insulation. Large polyamide thermal breaks and double-glazed units up to 54 mm significantly increase the structure's thermal performance.
Anti Bi-Metal polyamide thermal breaks. 32 mm wide breaks in the sash profiles eliminate jamming, corner opening, air infiltration, and frost penetration.
Integrates with W62, W72, and F50. Compatible with the W62 and W72 window and door systems and the F50 curtain wall system.
Modern design and operating comfort. Manual and automatic opening types, with the COMFORT CLOSE soft-closing mechanism; threshold height only 45 mm.